


1, 2 & 3 Bedroom Floor Plans in Warner Robins, GA
Thoughtfully appointed 1, 2, & 3-bedroom homes.
Step into Cadia Warner Robins, where modern living meets suburban comfort in our one, two, and three-bedroom cottages, townhomes, and duplexes. Enjoy spacious layouts, chef-inspired kitchens, private patios, and ample storage. With contemporary finishes and scenic views, each home offers a serene retreat in Warner Robins, GA. Live. Grow. Thrive. Find your perfect home at Cadia Warner Robins.
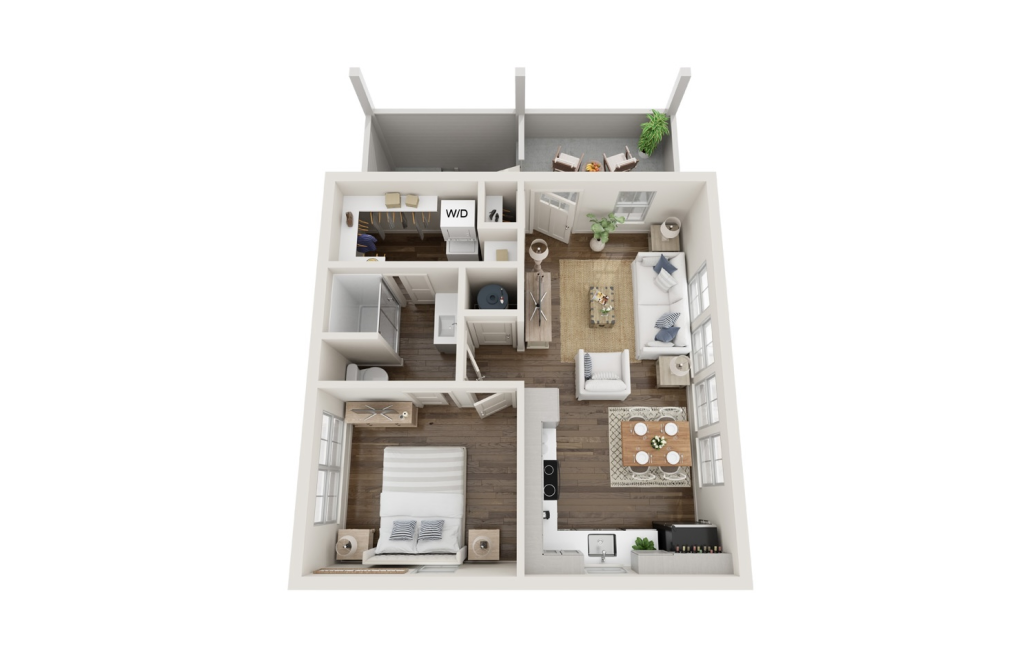
1 Bed Olive Carriage
1 bed1 bath576 sq. ft.
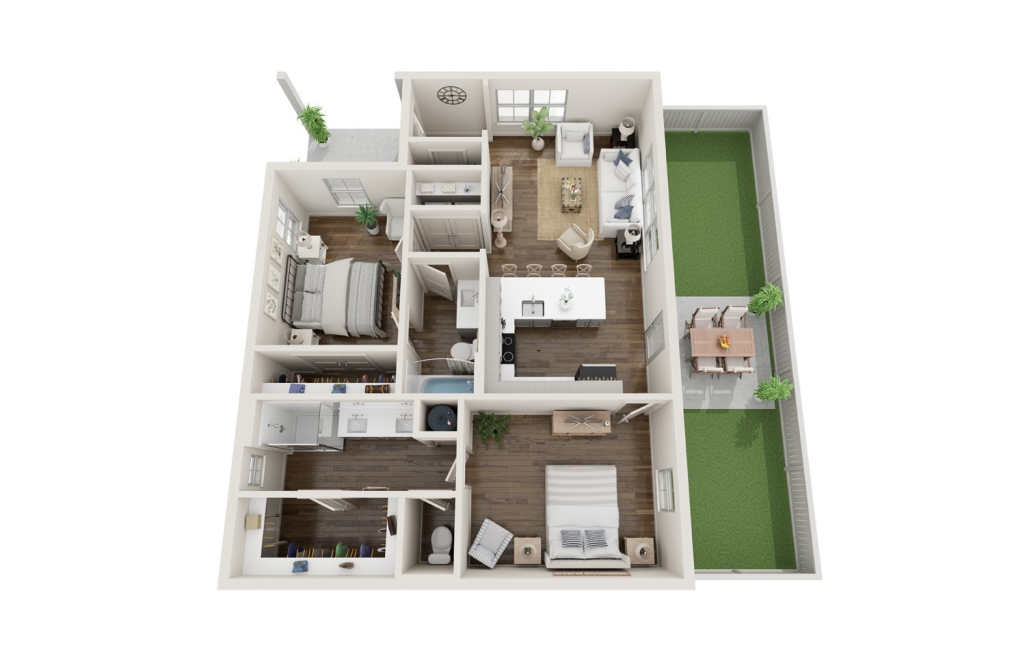
2 Bed Blackberry Twin
2 bed2 bath1088 sq. ft.
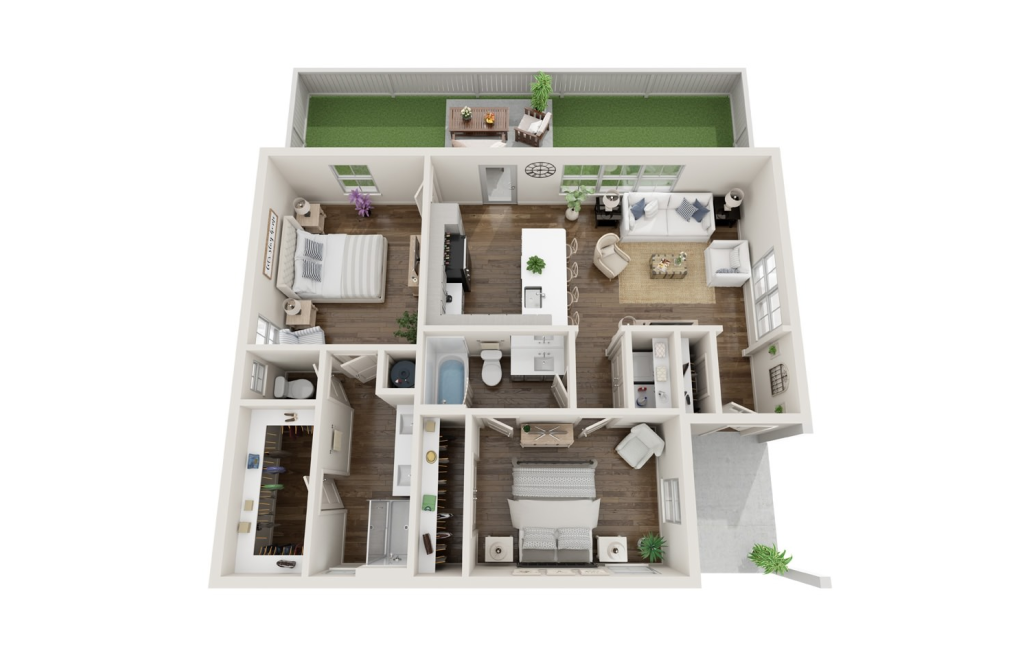
2 Bed Blackberry Cottage - ADA
2 bed2 bath1088 sq. ft.
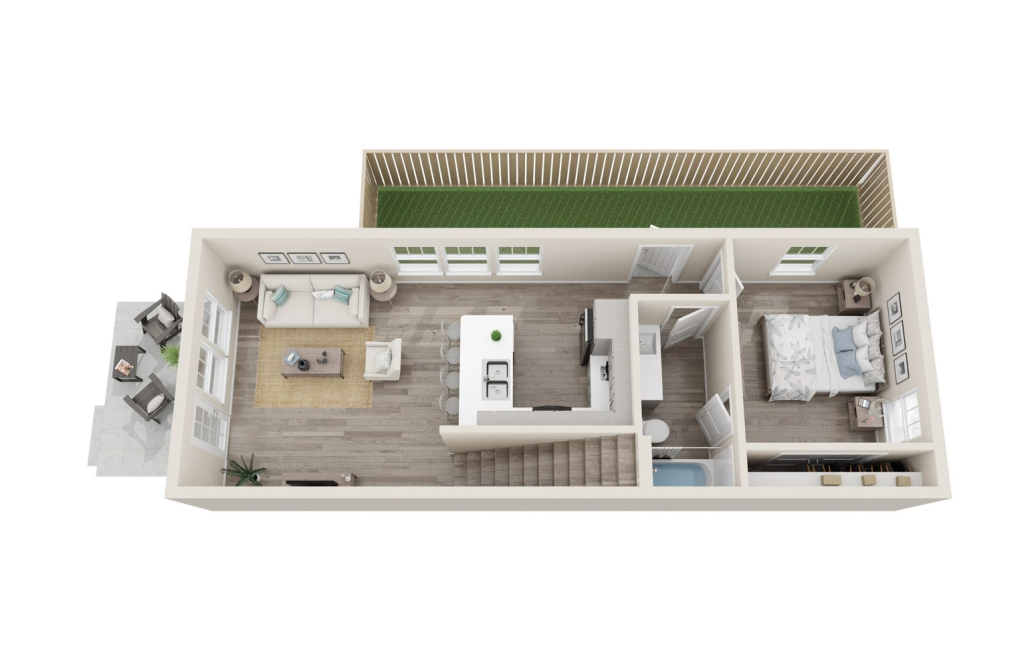
2 Bed Willow Townhome End Unit
2 bed2 bath1232 sq. ft.
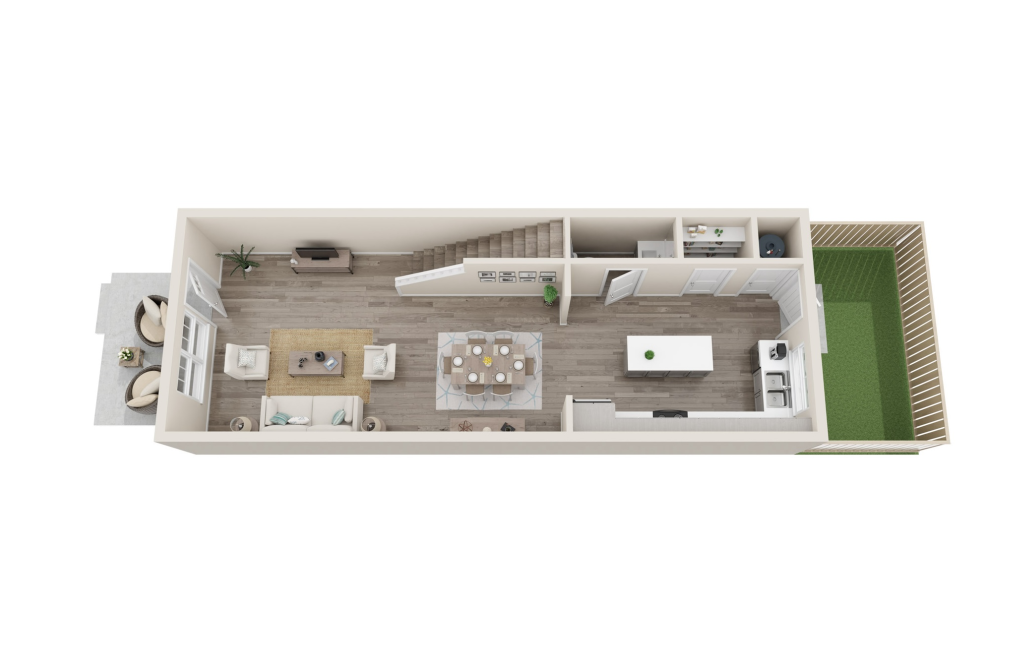
2 Bed Willow Townhome Middle Unit
2 bed2.5 bath1408 sq. ft.
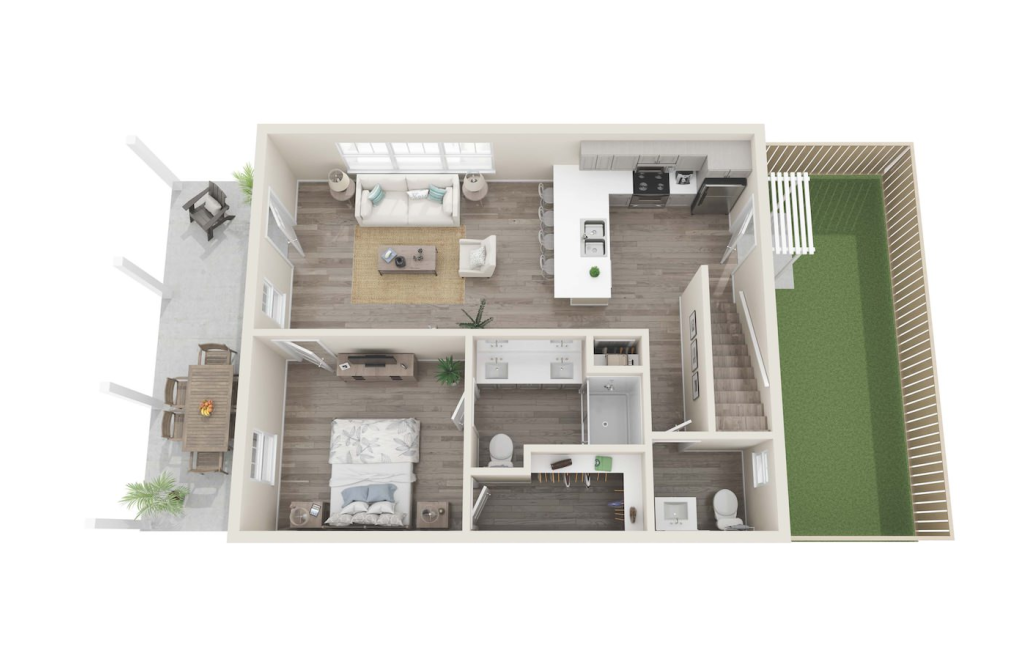
3 Bed Cactus Twin
3 bed2.5 bath1440 sq. ft.
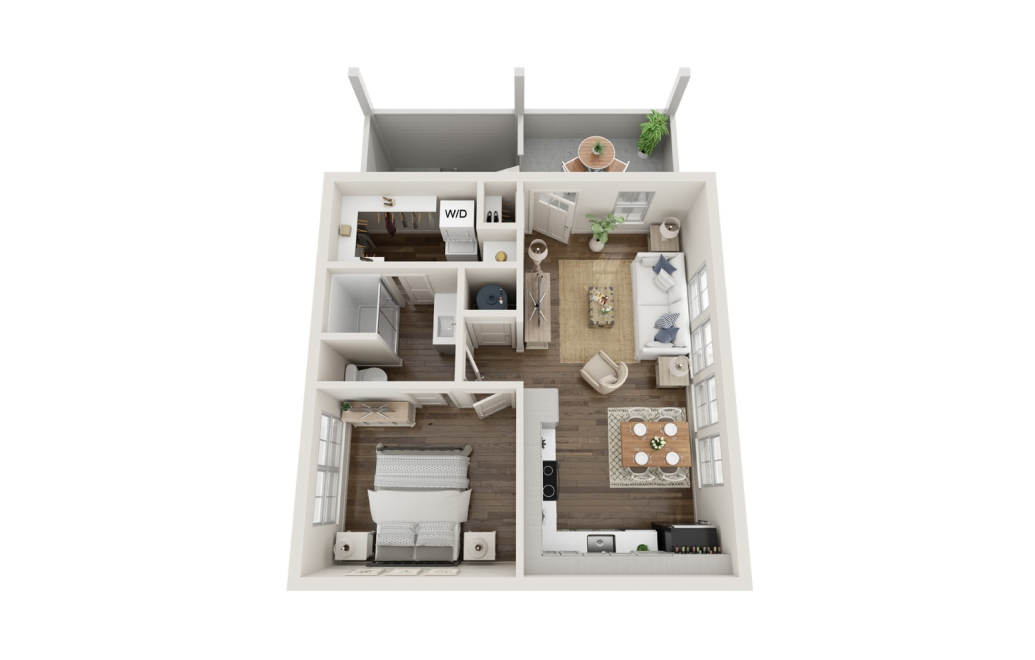
1 Bed Olive Twin
1 bed1 bath576 sq. ft.
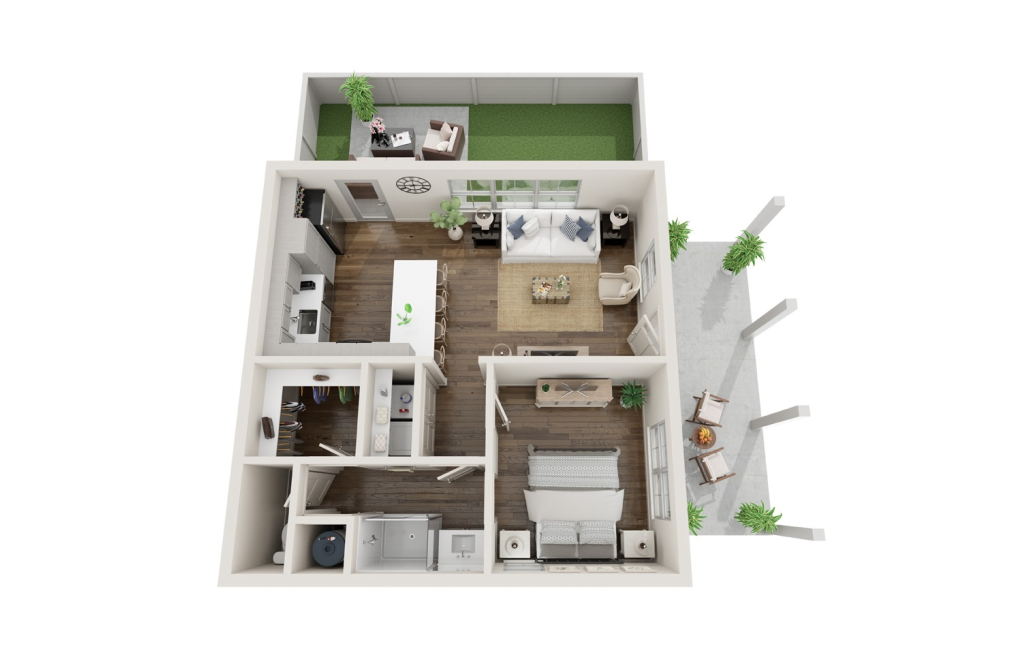
1 Bed Aspen Twin
1 bed1 bath676 sq. ft.
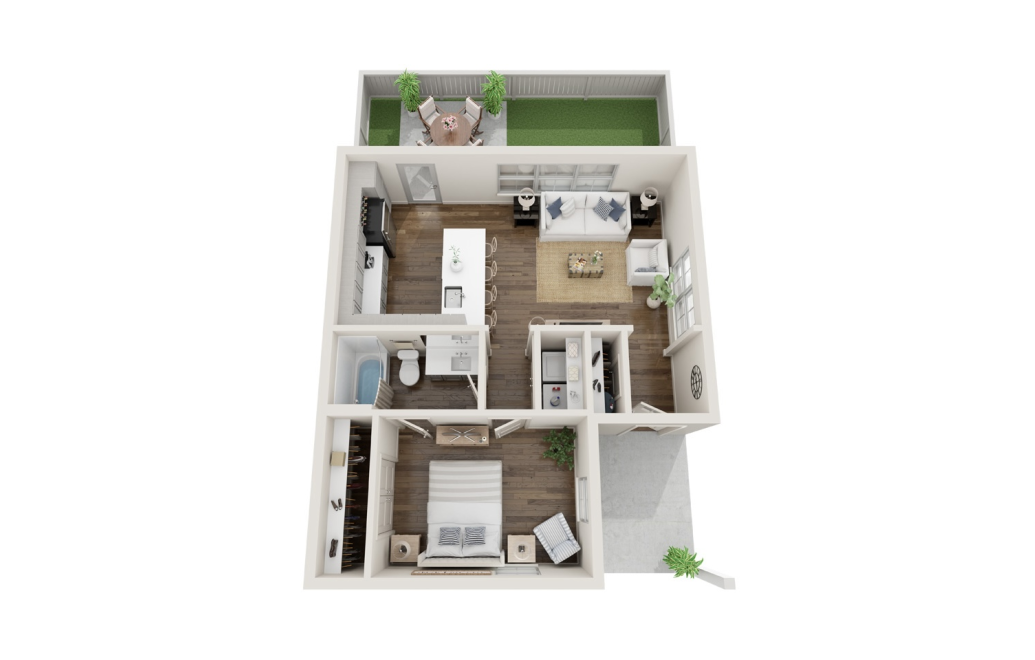
1 Bed Ash Twin
1 bed1 bath716 sq. ft.
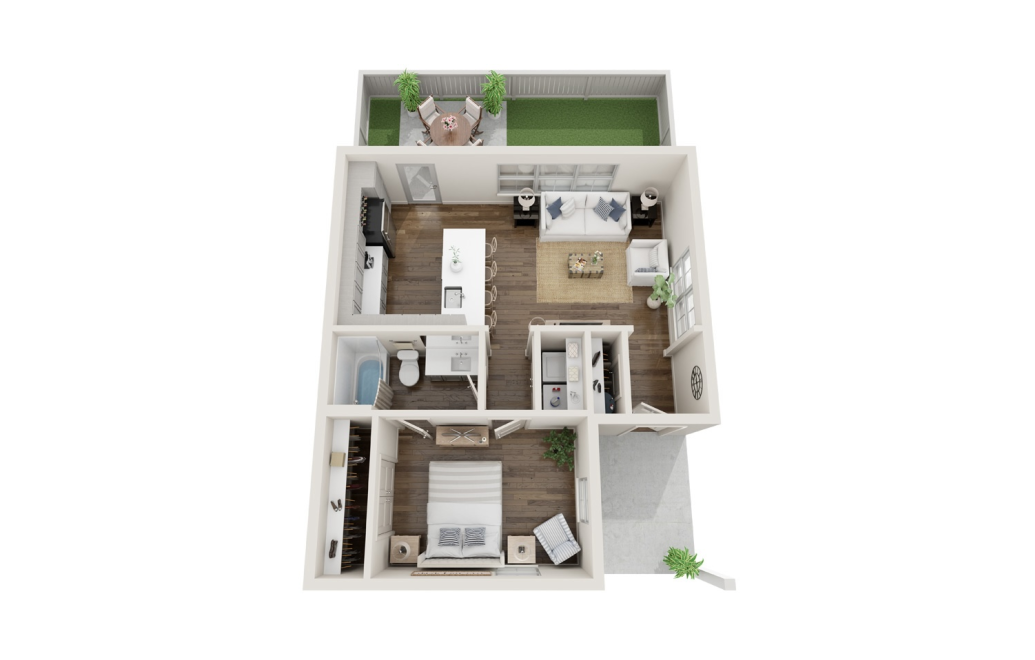
1 Bed Ash Twin - ADA
1 bed1 bath716 sq. ft.
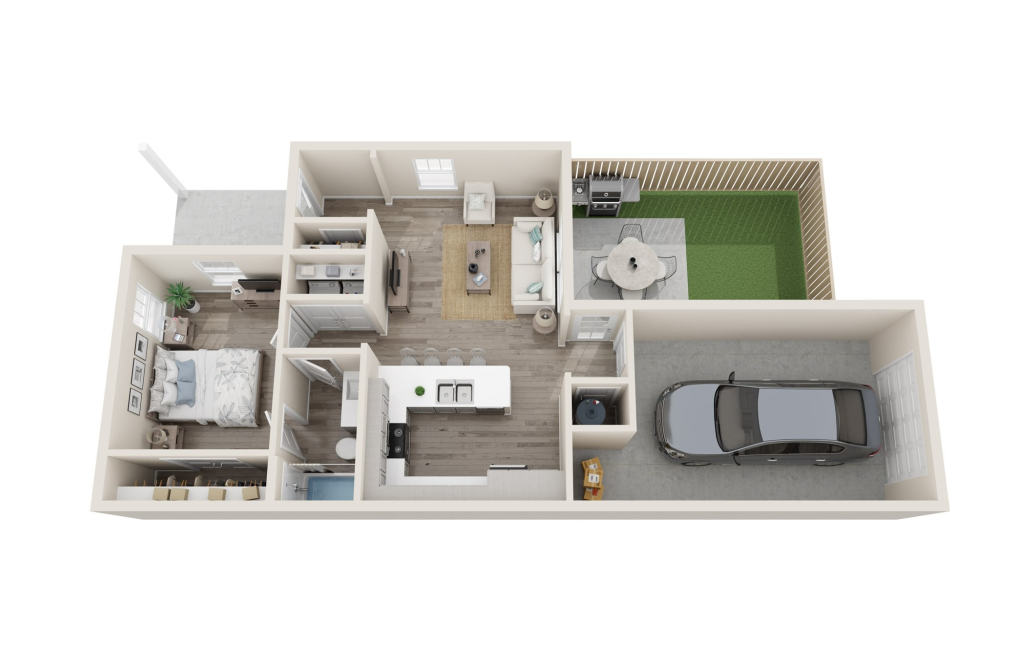
1 Bed Ash Twin with Garage
1 bed1 bath734 sq. ft.
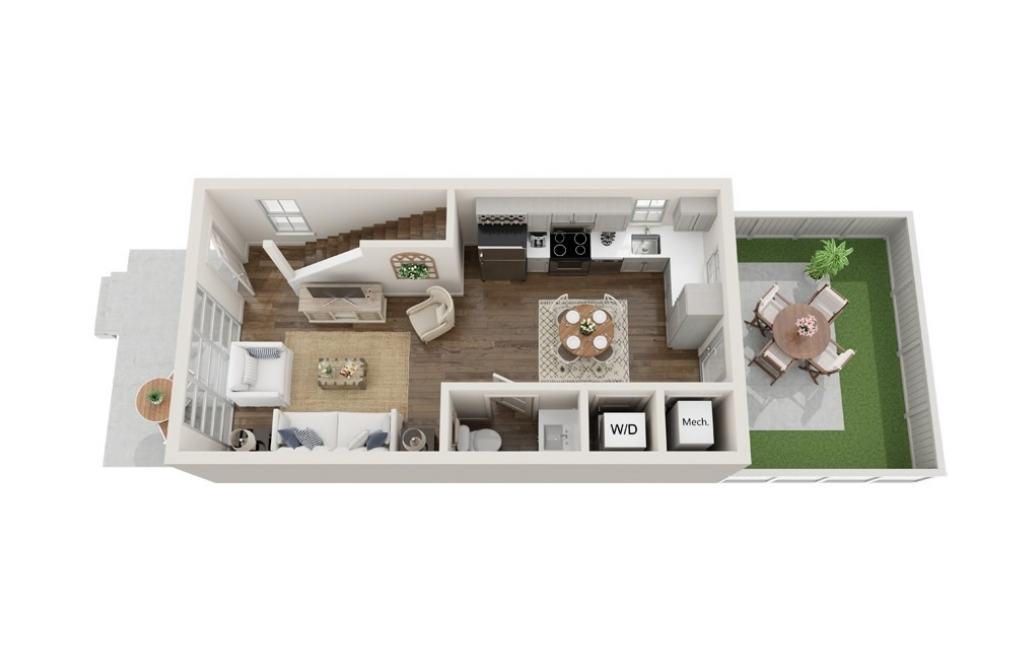
1 Bed Palmetto Loft
1 bed1.5 bath749 sq. ft.
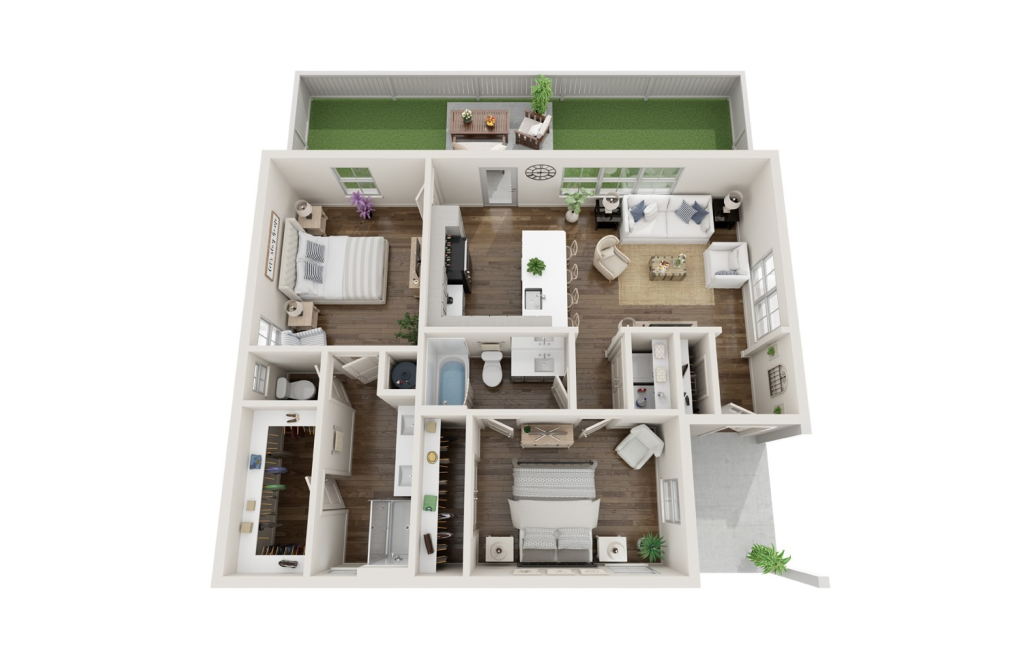
2 Bed Blackberry Cottage
2 bed2 bath1088 sq. ft.
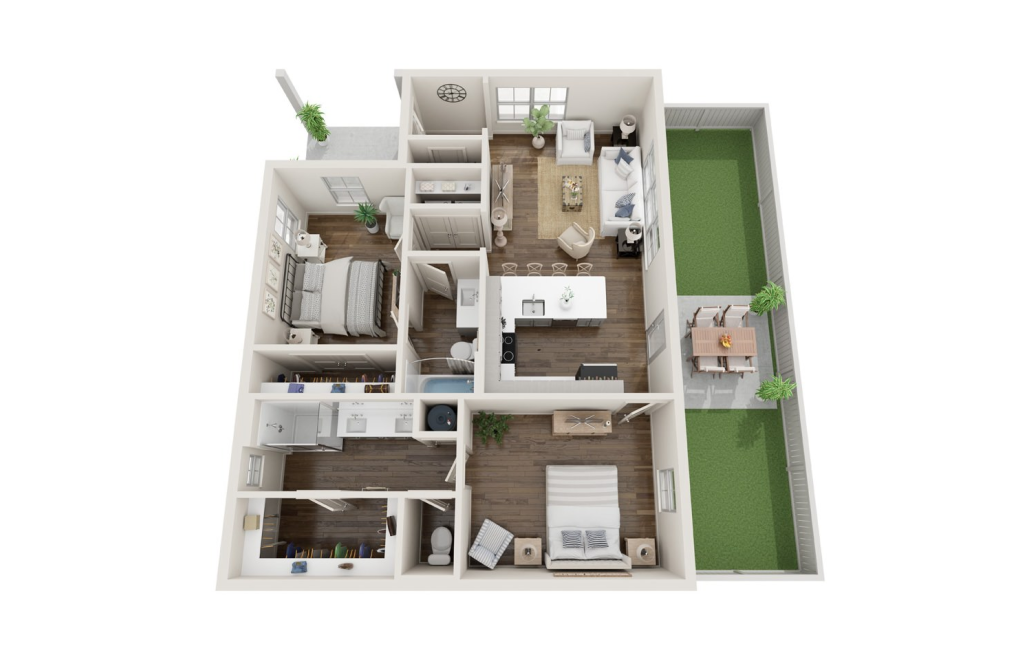
2 Bed Blackberry Twin - ADA
2 bed2 bath1088 sq. ft.
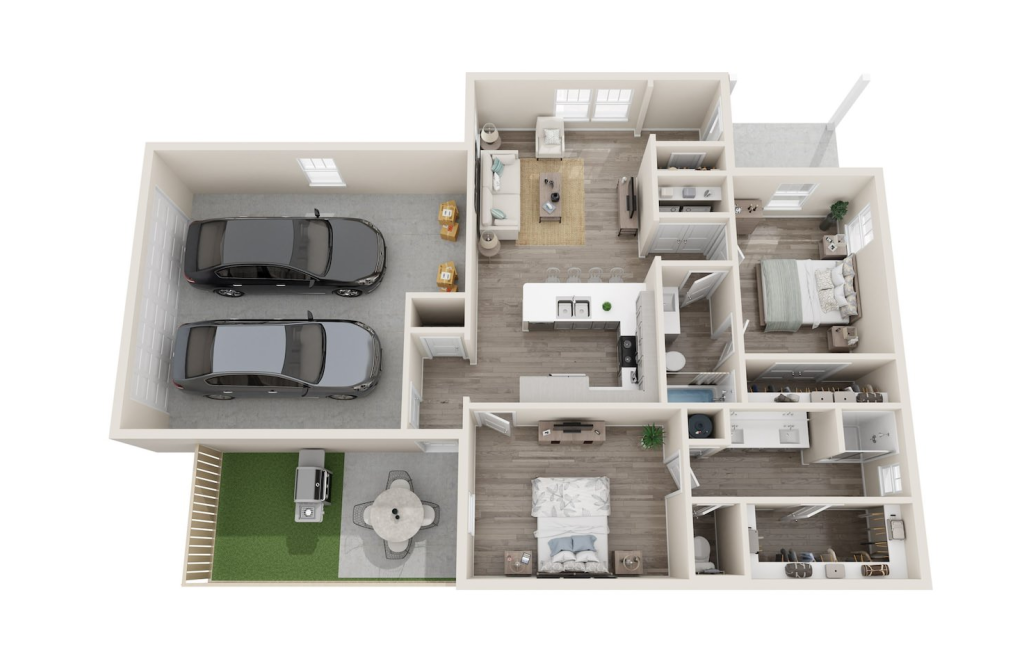
2 Bed Blackberry Twin with Garage
2 bed2 bath1132 sq. ft.
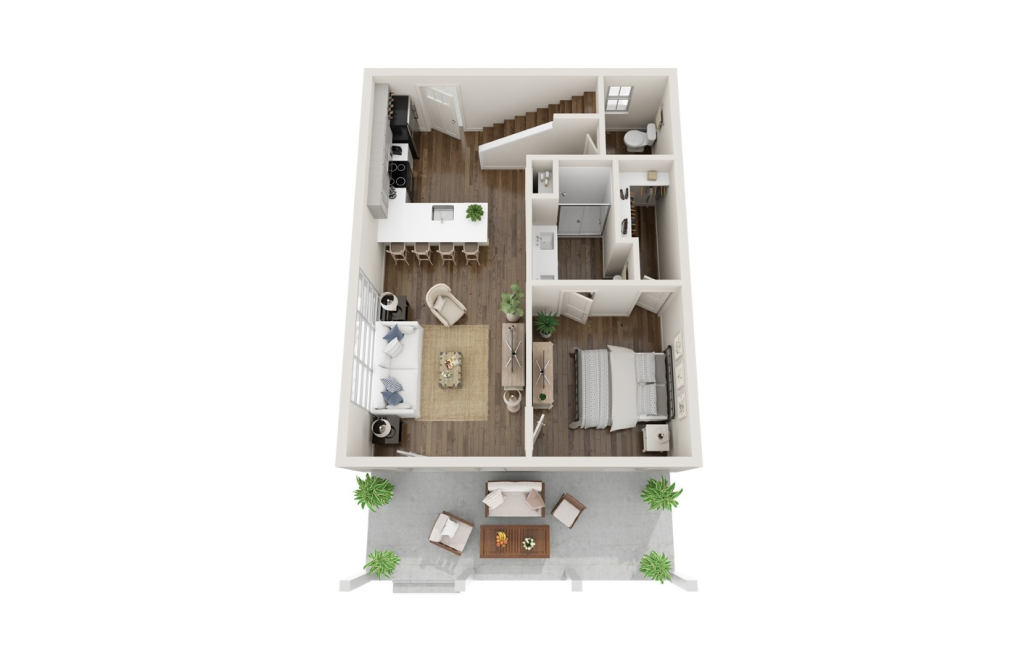
3 Bed Cactus Cottage
3 bed2.5 bath1440 sq. ft.
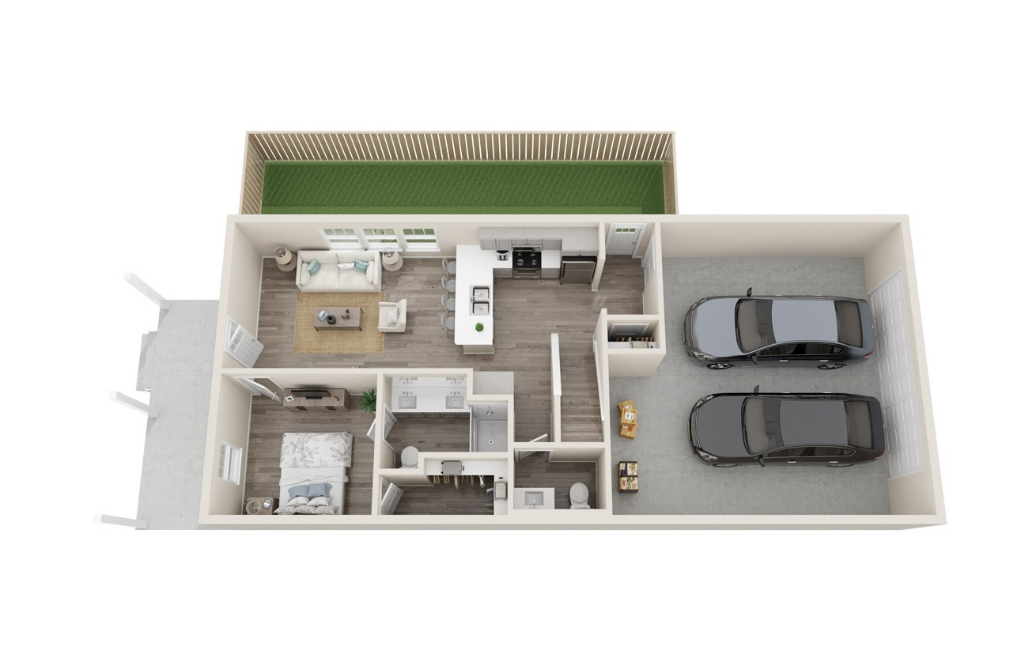
3 Bed Cactus Twin with Garage
3 bed2.5 bath1456 sq. ft.
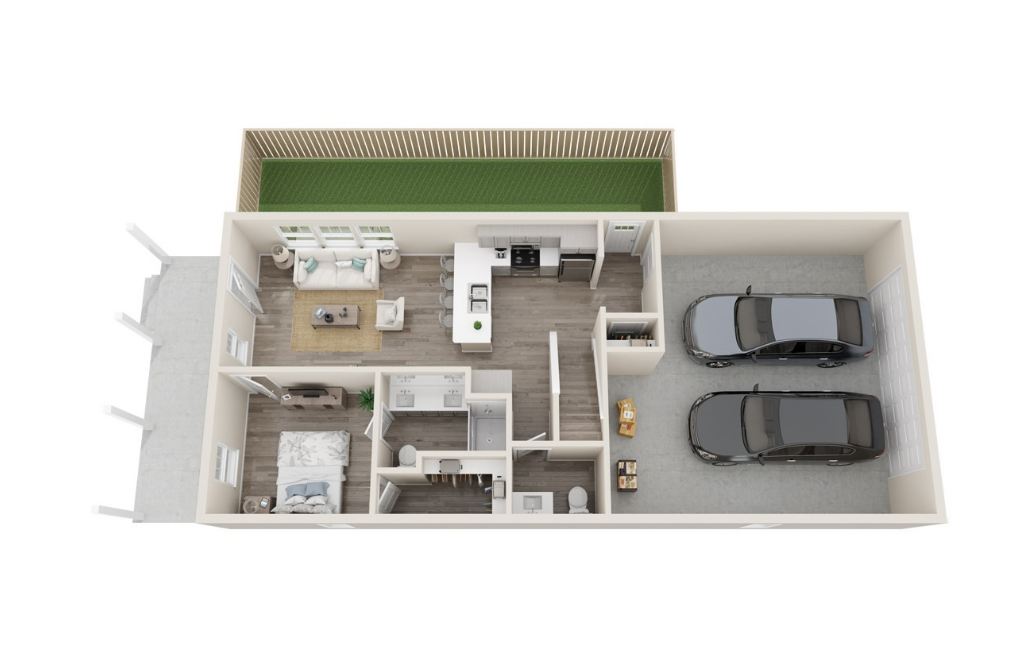
3 Bed Cactus Cottage with Garage
3 bed2.5 bath1490 sq. ft.
Floor plans are artist’s rendering. All dimensions are approximate. Actual product and specifications may vary in dimension or detail. Not all features are available in every rental home. Prices and availability are subject to change. Please see a representative for details.